
Just Listed






Address
673 Brodie Court, Grand Junction, CO
Price
$ 1,249,995
Property Attributes
- MLS#20264770
- TypeSingle Family
- Listing Status Active
- CountyMesa
- CityGrand Junction
- AreaNorth Grand Junction
- NeighborhoodHighlander Subdivision
- Zip81506
- Style
- Year Built2025
- Price$ 1,249,995
- Bedrooms4
- Full Bathrooms4
- Half Bathrooms0
- Sqr Footage3243
- Lot Size0.24 Acres
Data Source:
Grand Junction Area REALTOR® Association
Property Description
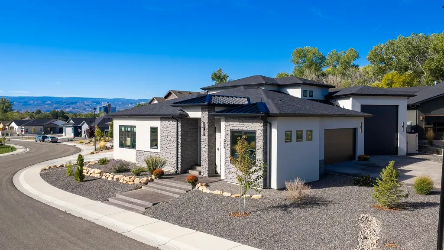
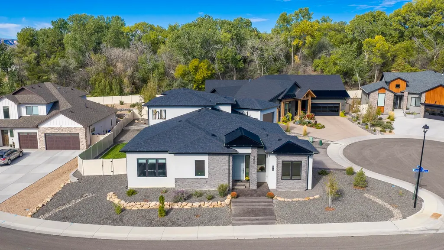
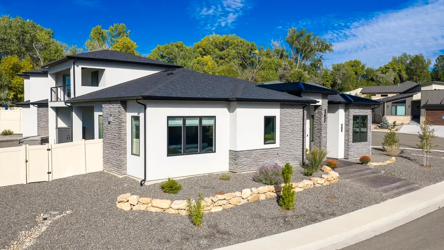
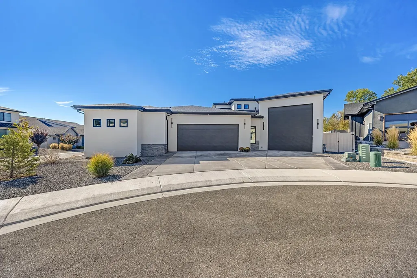
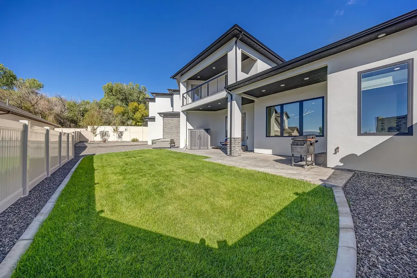
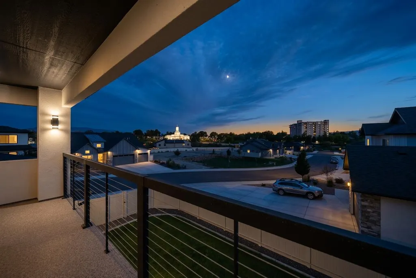
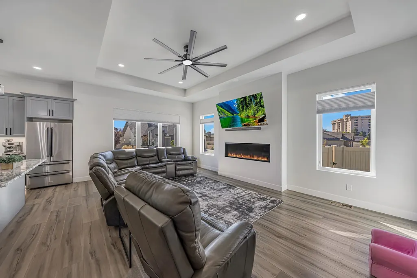
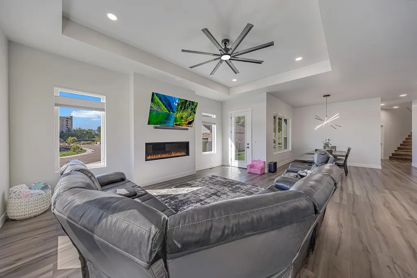
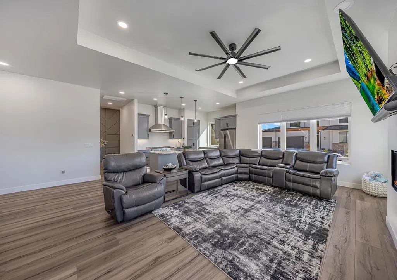
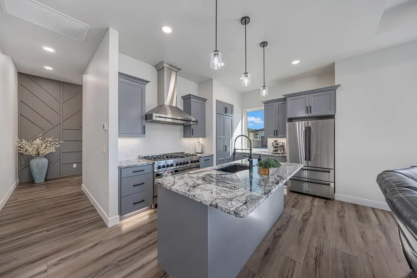
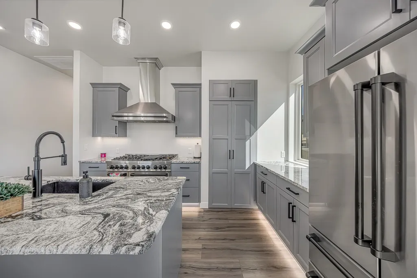
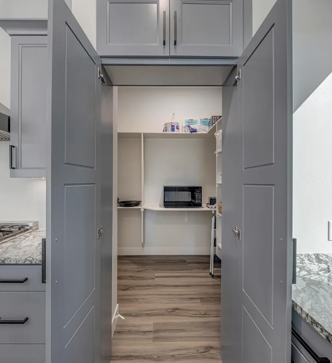
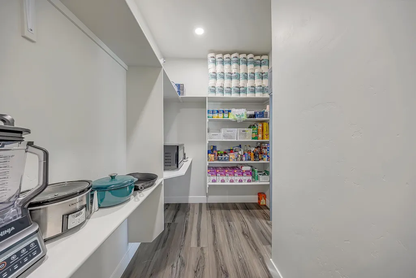
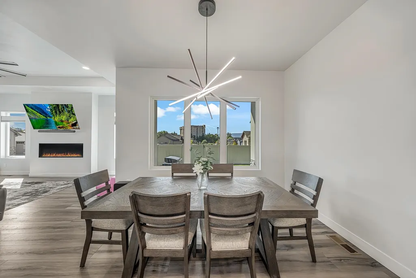
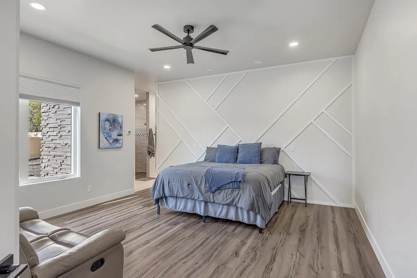
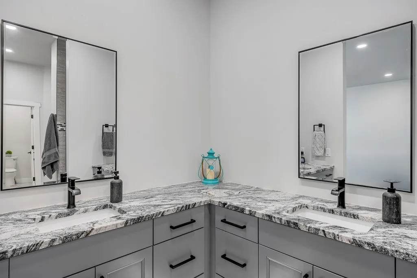
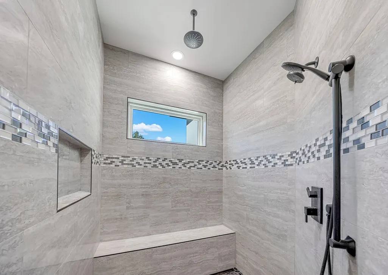
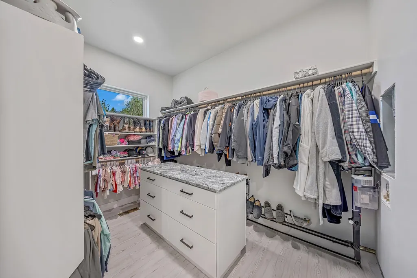
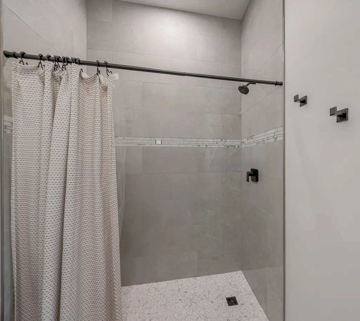
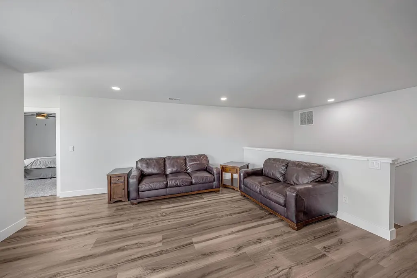
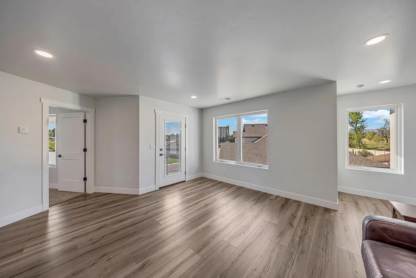
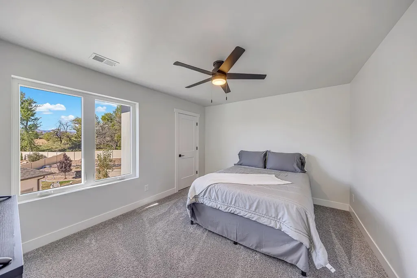
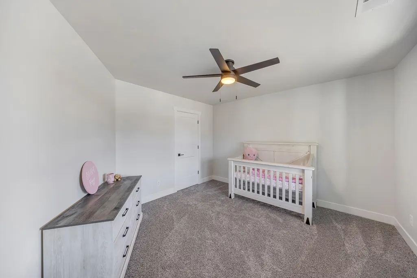
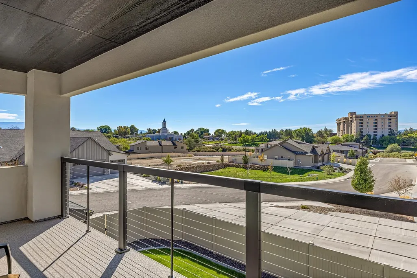
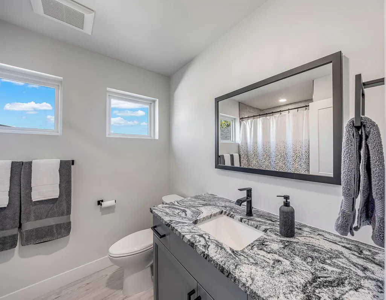
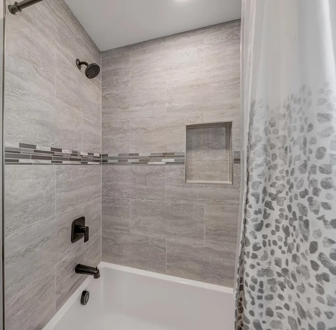
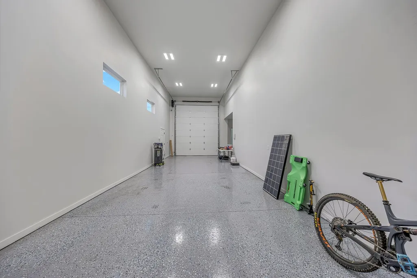
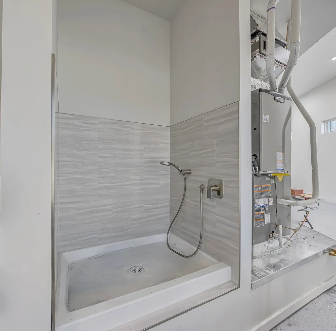
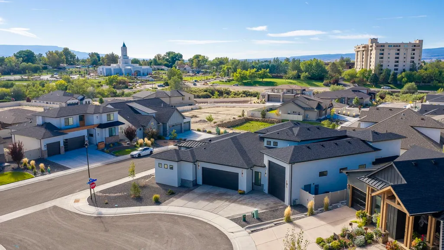
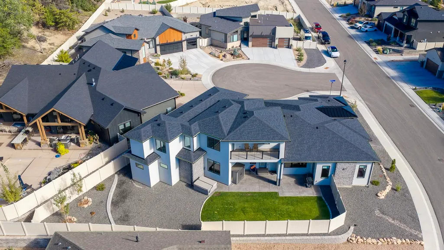
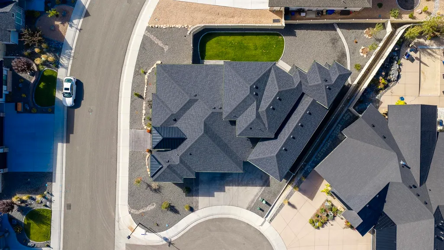
Custom-built luxury home with Monument views and a dream garage! Welcome home to your stunning 4-bedroom, 4-bath home nestled in a premium North neighborhood! From the moment you walk in, you'll appreciate the warm, inviting color palette and quality craftsmanship. The heart of the home is the filled with loads of natural light in the open concept kitchen, living room with sleek gas fireplace, and dining room. The kitchen features top of the line Z-Line appliances, custom cabinets with cabinet lighting, gorgeous stone chiseled-edge countertops, and huge hidden walk-in pantry which provides an abundance of storage while keeping the kitchen looking sleek and uncluttered. The primary suite is a true retreat featuring a custom built accent wall, massive walk-in shower, and an oversized walk-in closet with a built-in dresser, folding table and add'l washer/dryer hookups. Outside the primary suite door is your hot tub for unwinding after a hard day and relaxing under the stars. Upstairs find an add'l family room, two generously sized bedrooms, a full bath w/ soaker tub, and covered deck with beautiful Monument and Temple views. AND THEN THERE IS THE DREAM GARAGE!! The impressive setup includes a 42ft RV parking bay with (2) 50 amp plugs, gas line for heater, 14ft garage door, built-in dog wash, oversized 2-car garage, and military grade epoxy floors! Some add'l features included: exterior hot/cold water spigots, home has been prewired for interior and exterior audio system, 3-HVAC zones for efficiency and less expensive utilities, stamped concrete patios, gas-plumbed for outdoor BBQ. Come and see your new home today!!
| Elementary School | Middle School | High School |
|---|---|---|
| Tope Elementary School | West Middle School | Grand Junction High School |
| Price History | |
|---|---|
| 9/23/2026 | Listed $1,249,995 |
General Features
| Sewer | Connected |
|---|---|
| Heating | Forced Air,Natural Gas |
| Cooling | Central Air |
| Roof | Asphalt,Composition |
| Appliances | Dryer,Dishwasher,Gas Oven,Gas Range,Refrigerator,Range Hood,Washer |
| HOA Fee | 400 |
| Garage Spaces | 4 |
| Association Fee Includes | Sprinkler |
| Patio/Porch Features | Covered,Deck,Patio |
| Architectural Style | Two Story |
| Construction Materials | Stone,Stucco,Wood Frame |
| Year Built | 2025 |
| Stories Count | 2 |
| Levels | Two |
| Property Subtype | Single Family Residence |
| Current Use | Residential,Single Family |
| Elevation | 4597 |
| Accessibility | None,Low Threshold Shower |
| Assoc Fee Paid Per | Annually |
| County | Mesa |
| Property Type | Residential |
| HOA | true |
| Attached Garage | true |
| Subdivision Name | Highlander Subdivision |
| Facing Direction | East |
| Garage Y/N | true |
| Other Structures | Shed(s) |
| Status | Active |
| Directions | From Patterson, go North on 12th Street, at the round-a-bout, continue North on 12th, West on Tilman Drive, North on Horizon Glen, Home sits on the corner of Brodie Ct and Horizon Glen. |
| ModificationTimestamp | 2026-09-23T01:33:00.293-00:00 |
| High School | Grand Junction |
| City | Grand Junction |
| Zoning Description | RSF |
| MLS Area | North Grand Junction |
| Elementary School | Tope |
| Land Lease Y/N | false |
| Middle/Junior High School | West |
| Standard Status | Active |
| Property Sub Type Additional | Single Family Residence |
| PostalCity | Grand Junction |
Interior Features
| Interior Amenities | Ceiling Fan(s),Separate/Formal Dining Room,Granite Counters,Main Level Primary,Pantry,Vaulted Ceiling(s),Walk-In Closet(s),Walk-In Shower,Window Treatments,Programmable Thermostat |
|---|---|
| Basement | Crawl Space |
| Flooring | Carpet,Luxury Vinyl,Luxury VinylPlank,Tile |
| Fireplace Features | Gas Log,Living Room |
| Air Conditioning Y/N | true |
| Heating Y/N | true |
| Window Features | Window Coverings |
| Fireplace Y/N | true |
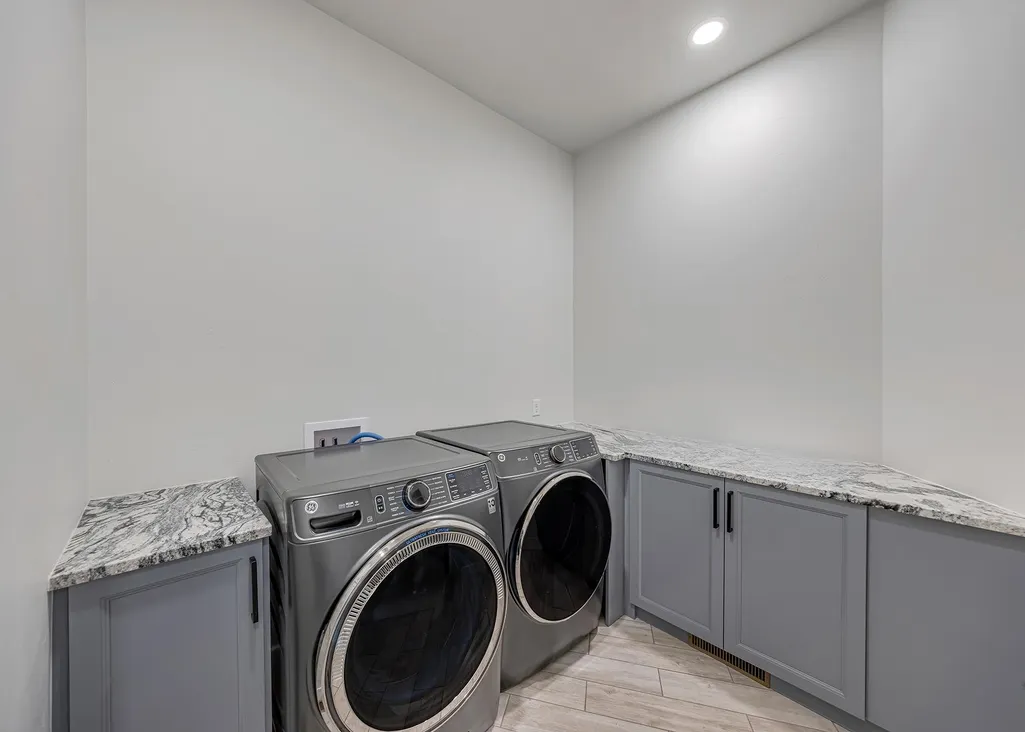
| Laundry Features | Laundry Room |
| Total Bedrooms | 4 |
| Total Baths | 4 |
Exterior Features
| Exterior Amenities | Hot Tub/Spa,Shed,Sprinkler/Irrigation |
|---|---|
| Fencing | Full,Privacy |
| Parking Features | Attached,Garage,Garage Door Opener,RV Access/Parking |
| Lot Features | Corner Lot,Cul-De-Sac,Landscaped,Sprinkler System |
| Water Source | Public |
| Spa | true |
| Building Area Total | 3243 |
| Lot Dimensions | .24 |
| Lot Size Acres | 0.24 |
| Road Surface Type | Paved |
| Lot Size Source | Assessor |
| Road Frontage Type | City Street,Cul-De-Sac |
Amenities
- Foreclosure
- Views
- Short Sale
- New Construction
- Adult 55+
- Lease To Own
- No HOA Fees
- Furnished
- Primary On Main
- Air Conditioning
- Seller Finance
- Green
- Fixer Upper
- Horse
- Golf
- Fireplace
- Deck
- Garage
- Basement
- Pool
Property vs Single Family Average in 81506
Price
Year Built
 Grand Junction Area Realtor Association® All information deemed reliable but not guaranteed. All properties are subject to prior sale, change or withdrawal. Neither listing broker(s) or information provider(s) shall be responsible for any typographical errors, misinformation, misprints and shall be held totally harmless. Listing(s) information is provided for consumer's personal, non-commercial use and may not be used for any purpose other than to identify prospective properties consumers may
