








Address
20786 Iris Road, Austin, CO
Price
$ 725,900
Property Attributes
- MLS#20261038
- TypeSingle Family
- Listing Status Active
- County
- CityAustin
- AreaAustin
- NeighborhoodNone
- Zip81410-8421
- Style
- Year Built1980
- Price$ 725,900
- Bedrooms3
- Full Bathrooms3
- Half Bathrooms0
- Sqr Footage2848
- Lot Size3.87 Acres
Data Source:
Grand Junction Area REALTOR® Association
Property Description
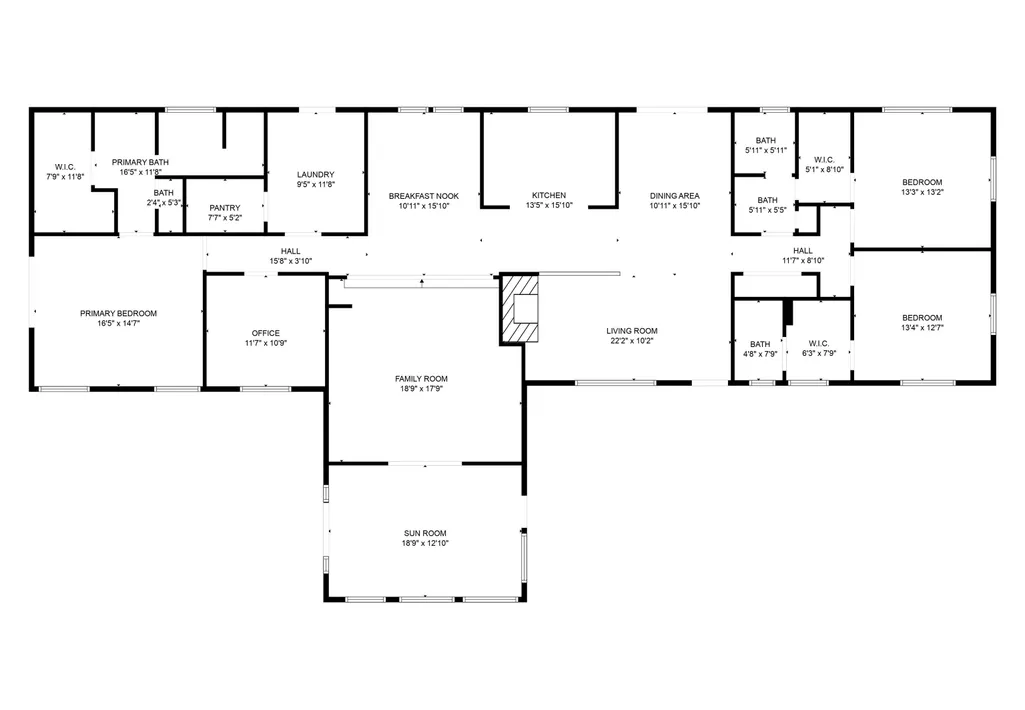
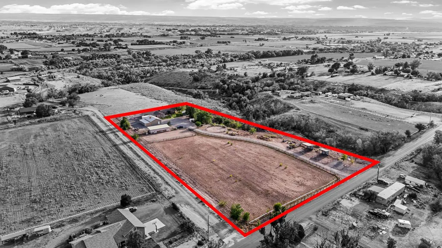
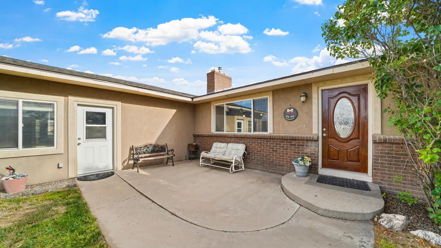
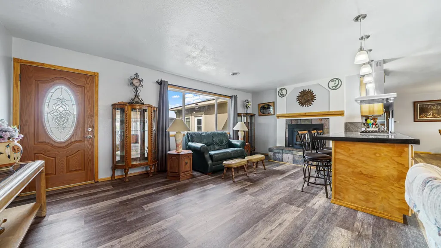
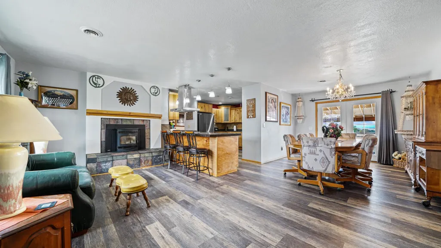
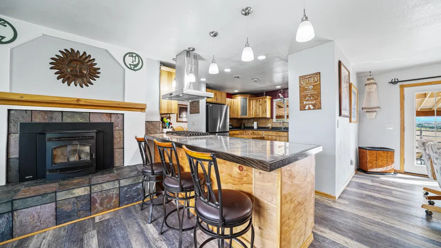
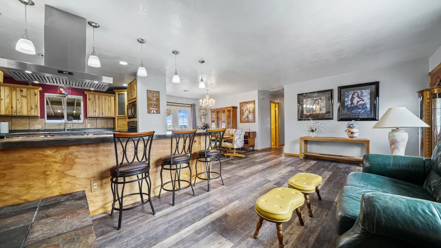
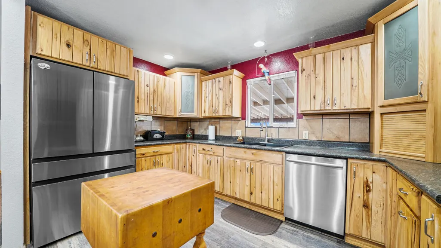
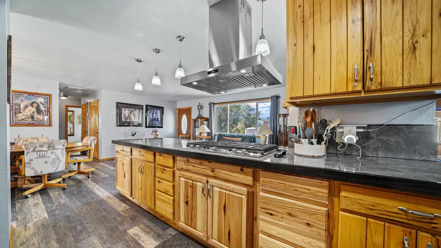
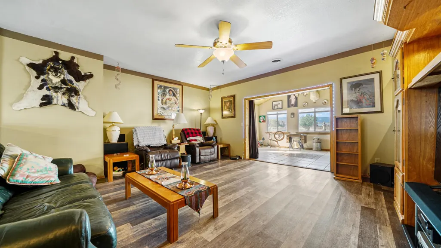
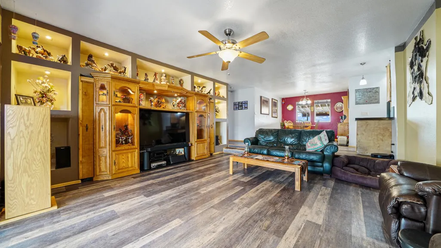
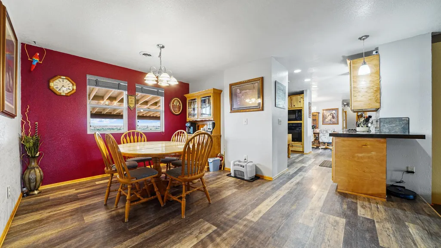
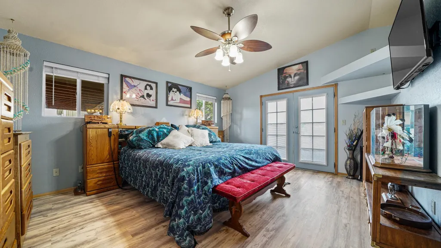
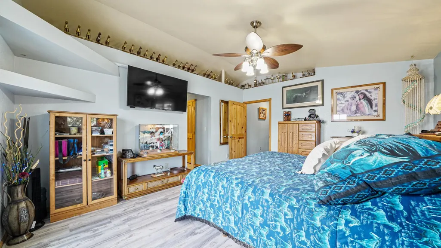
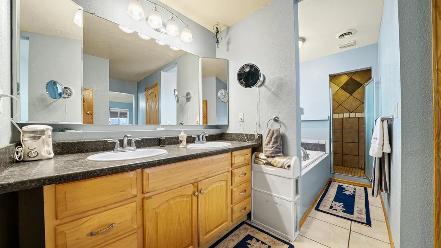
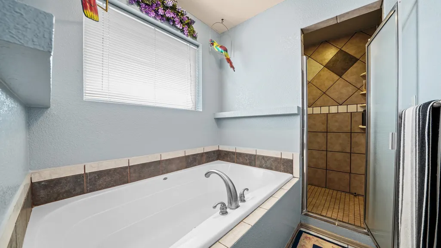
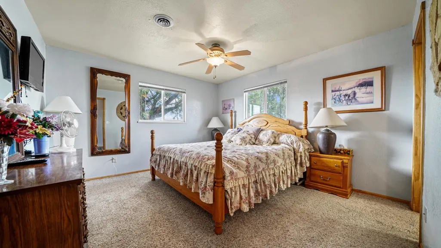
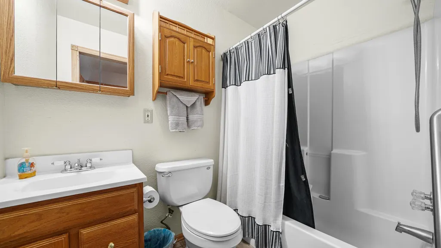
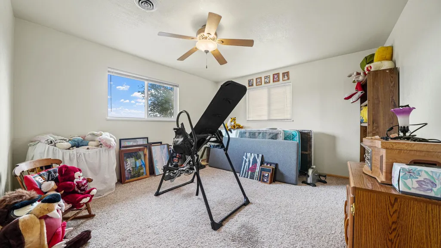
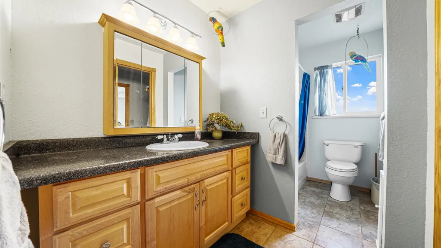
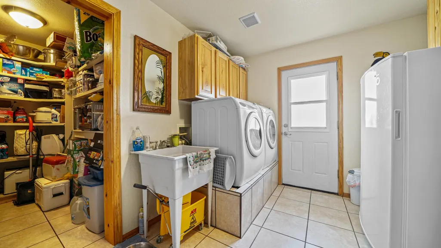
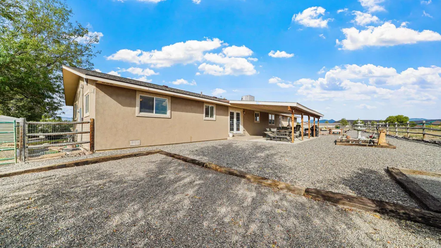
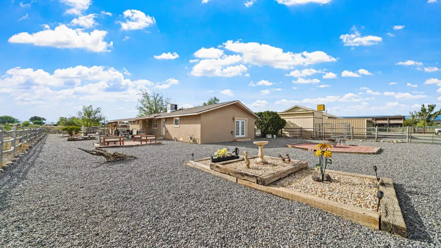
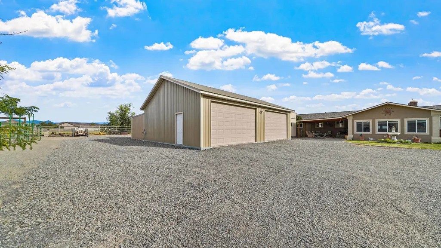
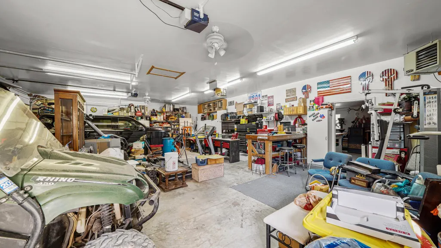
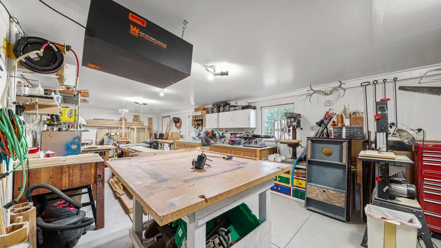
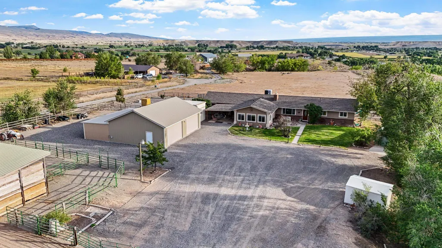
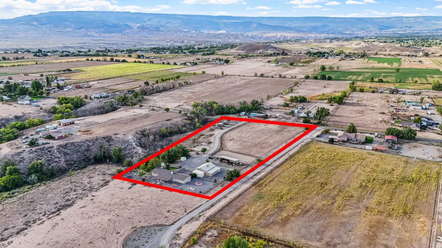
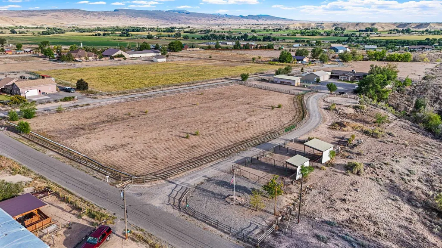
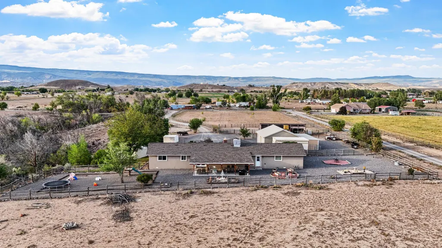
Perched on a quiet hill in the sunny community of Austin just outside Delta, this exceptional property combines over 2,800 square feet of beautifully remodeled living space with nearly 4 acres of versatile land and one of the best shop setups you will find in Delta County. Set back from the road for peace and privacy, the home is in excellent condition with no deferred maintenance, featuring a low-maintenance exterior, covered front patio, extensive storage, and outdoor living highlighted by a large south-facing back patio that overlooks the mountains and valley. Inside, the thoughtful layout offers both formal and casual spaces including a front sitting room with fireplace, a family room, a formal dining room, a sunroom, an eat-in kitchen plus an additional breakfast nook, all supported by a huge laundry/mudroom and a walk-in pantry. The primary suite is oversized with a five-piece bath and walk-in closet, while the split floor plan ensures privacy with secondary bedrooms on the opposite side—one with its own private bath and another served by a spacious Jack-and-Jill bath that connects directly to the third bedroom and the hallway for guest access. The true standout, however, is the 30x40 detached shop offering 1,200 sq ft of heated and cooled space with capacity for four full-size pickups, an RV plug, and a full-length workshop—perfect for woodworking, crafts, mechanical projects, or storing recreational vehicles. Additional parking and utility are provided by a detached two-car garage and a carport. Outside, the land is well set up for animals and hobbies with a riding arena, fenced field, three-stall loafing shed/horse barn, and raised garden beds with automatic sprinklers. On septic with natural gas service, the property avoids propane costs and is move-in ready for its next owner. Close to Delta yet outside city limits, this home offers space, views, and functionality without giving up convenience. Properties with this level of condition, shop space, and acreage flexibility are rare—schedule your showing today and experience all that 20786 Iris Road has to offer.
| Elementary School | Middle School | High School |
|---|---|---|
| Open Enrollment Elementary School | Open Enrollement Middle School | Open Enrollment High School |
| Price History | |
|---|---|
| 3/9/2026 | Listed $789,888 |
| 5/15/2026 | 5$749,900 |
| 8/12/2026 | 3$725,900 |
General Features
| Sewer | Septic Tank |
|---|---|
| Heating | Forced Air,Natural Gas |
| Cooling | Evaporative Cooling |
| Roof | Asphalt,Composition |
| Appliances | Dishwasher,Gas Cooktop,Microwave,Refrigerator |
| Garage Spaces | 4 |
| Association Fee Includes | None |
| Patio/Porch Features | Open,Patio |
| Architectural Style | Ranch |
| Construction Materials | Stucco,Wood Frame |
| Year Built | 1980 |
| Stories Count | 1 |
| Property Subtype | Single Family Residence |
| Current Use | Residential,Single Family |
| Elevation | 5043 |
| Accessibility | None,Low Threshold Shower |
| Property Type | Residential |
| HOA | false |
| Attached Garage | false |
| Subdivision Name | None |
| Facing Direction | North |
| Garage Y/N | true |
| Green Water Conservation | Water-Smart Landscaping |
| Other Structures | Barn(s),Corral(s),Outbuilding,Stable(s),Shed(s),Workshop |
| Status | Active |
| Directions | Hwy 92 to Hwy 65. Go North on Hwy 65. As soon as you cross the river, take the 1st Right (East) which is Iris Road. It is a sharp corner. Take it to the top of the hill and keep going to the property. Property is on the right-hand side of the road. |
| ModificationTimestamp | 2026-08-18T18:55:49.200-00:00 |
| High School | Open Enrollment |
| City | Austin |
| Zoning Description | Res/Ag |
| MLS Area | Austin |
| Elementary School | Open Enrollment |
| Land Lease Y/N | false |
| Middle/Junior High School | Open Enrollement |
| Virtual Tour | https://my.matterport.com/show/?m=8Hwe3sUFT6j |
| Standard Status | Active |
| Virtual Tour | https://www.youtube.com/embed/NJmsRvN4vt8 |
| Property Sub Type Additional | Single Family Residence |
| PostalCity | Austin |
| Year Built Effective | 2020 |
Interior Features
| Interior Amenities | Ceiling Fan(s),Separate/Formal Dining Room,Garden Tub/Roman Tub,Main Level Primary,Pantry,Vaulted Ceiling(s),Walk-In Closet(s),Walk-In Shower,Window Treatments,Mud Room,Workshop |
|---|---|
| Flooring | Carpet,Laminate,Simulated Wood,Tile |
| Fireplace Features | Living Room |
| Air Conditioning Y/N | true |
| Heating Y/N | true |
| Window Features | Window Coverings |
| Fireplace Y/N | true |
| Laundry Features | In Mud Room,Washer Hookup,Dryer Hookup |
| Total Bedrooms | 3 |
| Total Baths | 3 |
Exterior Features
| Exterior Amenities | Other,RV Hookup,Shed,See Remarks,Workshop,Sprinkler/Irrigation |
|---|---|
| Fencing | Other,Partial,See Remarks |
| Parking Features | Detached,Garage,Garage Door Opener,RV Access/Parking |
| Lot Features | Cleared,Landscaped,Mature Trees,Other,Pasture,See Remarks,Sprinkler System,Xeriscape |
| Water Source | Public |
| Foundation Details | Stem Wall |
| Building Area Total | 2848 |
| Lot Dimensions | 312x220x632x635 |
| Lot Size Acres | 3.87 |
| Lot Size Source | Assessor |
| Road Frontage Type | County Road |
| Other Equipment | Satellite Dish |
| Horse Y/N | true |
| Horse Amenities | Horses Allowed |
Amenities
- Foreclosure
- Views
- Short Sale
- New Construction
- Adult 55+
- Lease To Own
- No HOA Fees
- Furnished
- Primary On Main
- Air Conditioning
- Seller Finance
- Green
- Fixer Upper
- Horse
- Golf
- Fireplace
- Deck
- Garage
- Basement
- Pool
Property vs Single Family Average in 81410-8421
In The Neighborhood
Just Listed
Montrose
$ 525,000
18737 Highway 550
Montrose, CO 81403
- Type
- Single Family
- Size
- 1,594 SqFt
- Rooms
- 3 Beds + 2 Baths
Just Listed
Collbran
$ 530,000
15510 59 1/2 Road
Collbran, CO 81624
- Type
- Single Family
- Size
- 1,795 SqFt
- Rooms
- 4 Beds + 2 Baths
Glade Park
$ 320,000
6031 S 9 8/10 Road
Glade Park, CO 81523
- Type
- Single Family
- Size
- 800 SqFt
- Rooms
- 2 Beds + 1 Baths
Grand Junction
$ 600,000
670 26 Road
Grand Junction, CO 81506-1405
- Type
- Single Family
- Size
- 2,657 SqFt
- Rooms
- 3 Beds + 3 Baths
Eckert
$ 410,000
20479 North Road
Eckert, CO 81418
- Type
- Single Family
- Size
- 1,500 SqFt
- Rooms
- 3 Beds + 2 Baths
Delta
$ 347,000
18817 D Road
Delta, CO 81416
- Type
- Single Family
- Size
- 2,356 SqFt
- Rooms
- 5 Beds + 3 Baths
Collbran
$ 749,000
14385 59 1/2 Road
Collbran, CO 81624-9797
- Type
- Single Family
- Size
- 912 SqFt
- Rooms
- 2 Beds + 1 Baths
De Beque
$ 195,000
216 Denver Avenue
De Beque, CO 81630
- Type
- Single Family
- Size
- 1,352 SqFt
- Rooms
- 3 Beds + 1 Baths
Collbran
$ 1,000,000
16143 Kimball Creek Road
Collbran, CO 81624
- Type
- Single Family
- Size
- 1,728 SqFt
- Rooms
- 3 Beds + 3 Baths
Rifle
$ 1,749,500
2103 County Road 321
Rifle, CO 81650
- Type
- Single Family
- Size
- 2,760 SqFt
- Rooms
- 3 Beds + 3 Baths
Palisade
$ 724,900
768 36 3/10 Road
Palisade, CO 81526
- Type
- Single Family
- Size
- 1,948 SqFt
- Rooms
- 3 Beds + 3 Baths
Fruita
$ 629,000
1130 20 Road
Fruita, CO 81521
- Type
- Single Family
- Size
- 2,492 SqFt
- Rooms
- 4 Beds + 2 Baths
Fruita
$ 575,000
266 N Mulberry Street
Fruita, CO 81521
- Type
- Single Family
- Size
- 1,674 SqFt
- Rooms
- 3 Beds + 2 Baths
 Grand Junction Area Realtor Association® All information deemed reliable but not guaranteed. All properties are subject to prior sale, change or withdrawal. Neither listing broker(s) or information provider(s) shall be responsible for any typographical errors, misinformation, misprints and shall be held totally harmless. Listing(s) information is provided for consumer's personal, non-commercial use and may not be used for any purpose other than to identify prospective properties consumers may
